La Maison des Sœurs
Request dates
The house

Not a rental cottage: our family home

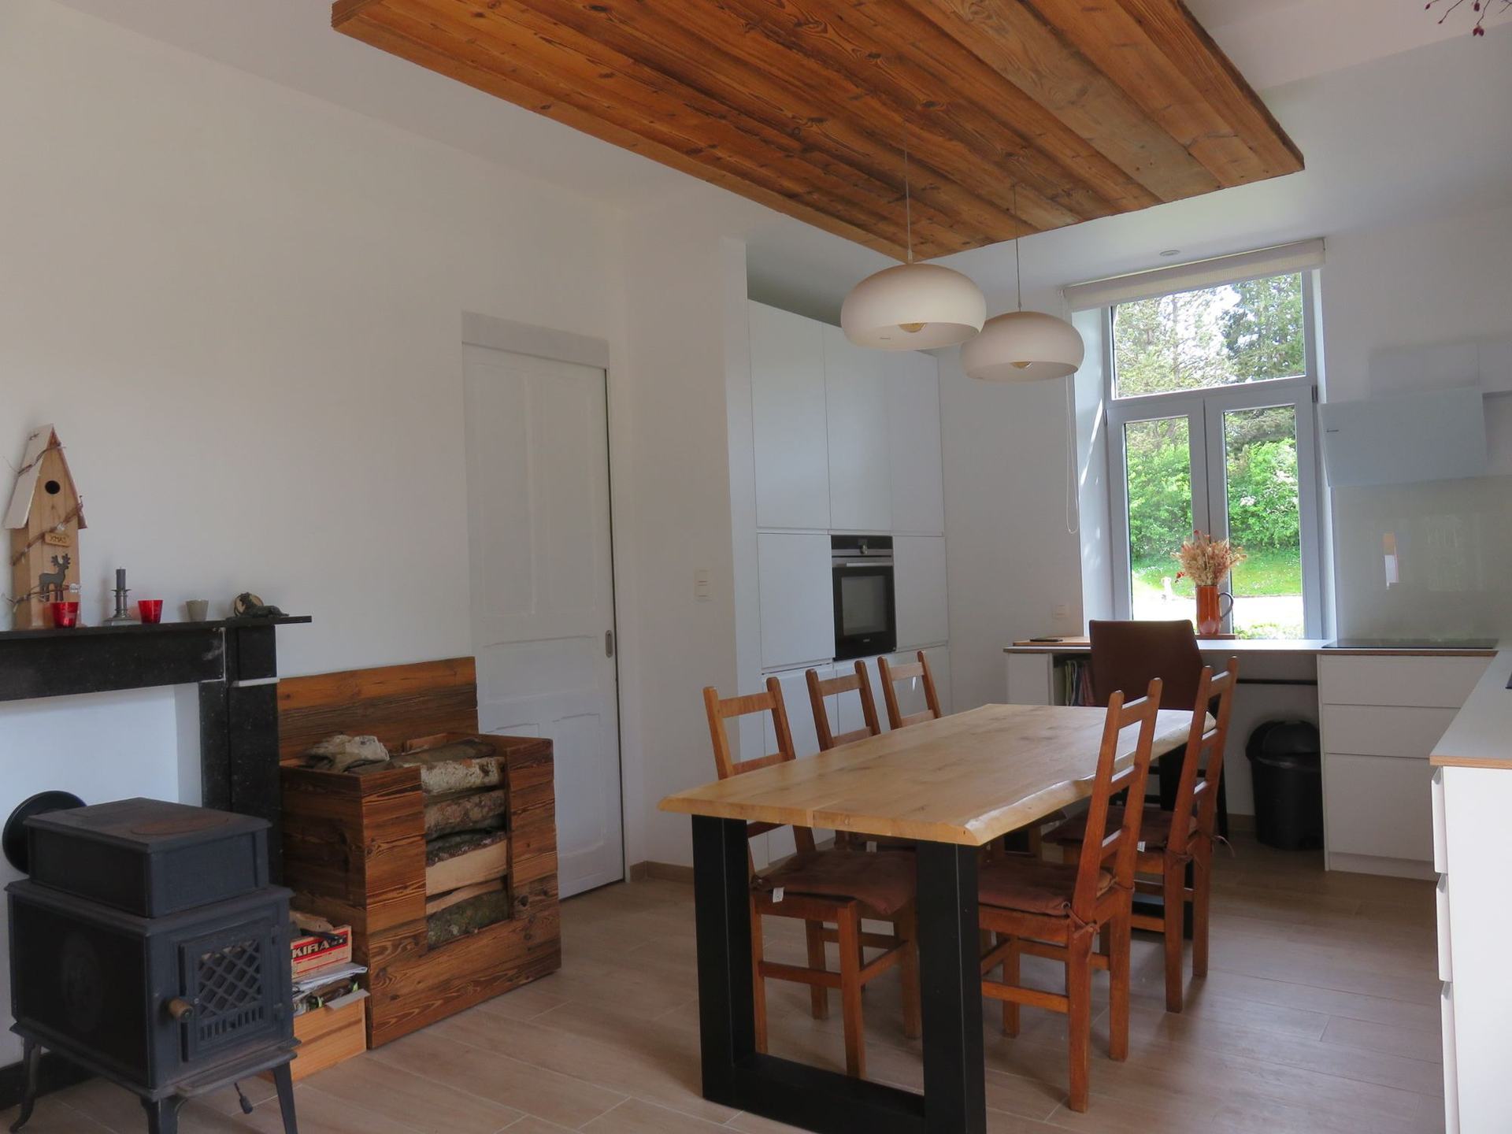
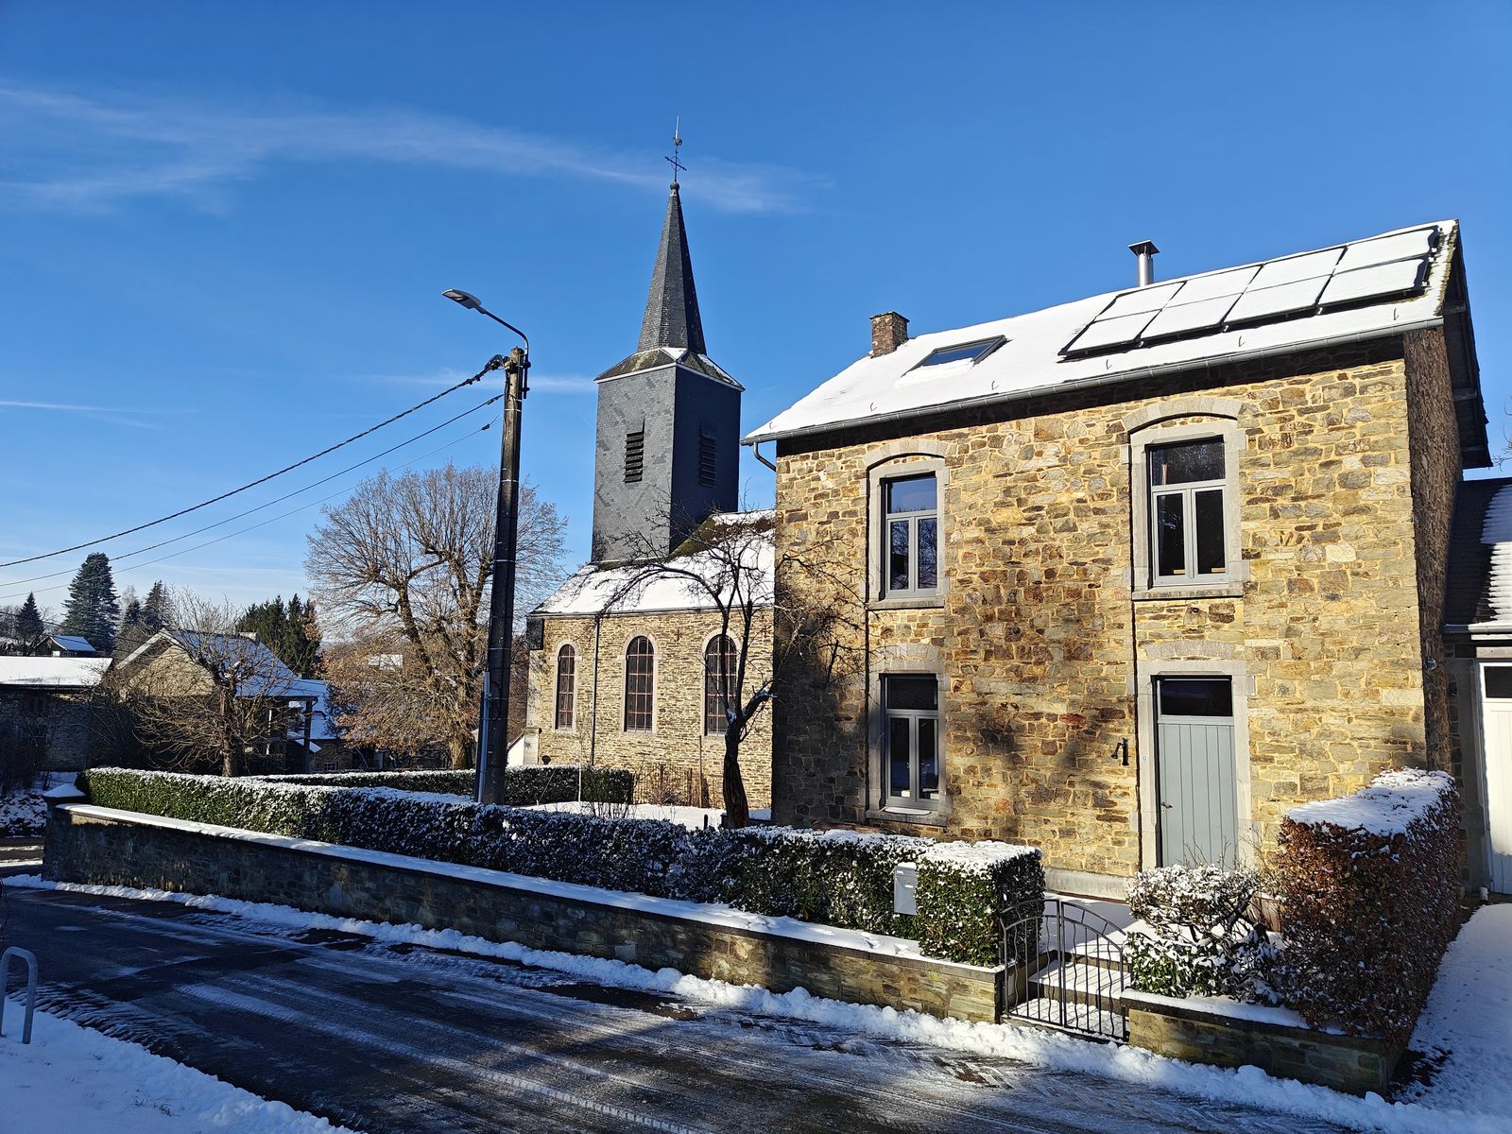
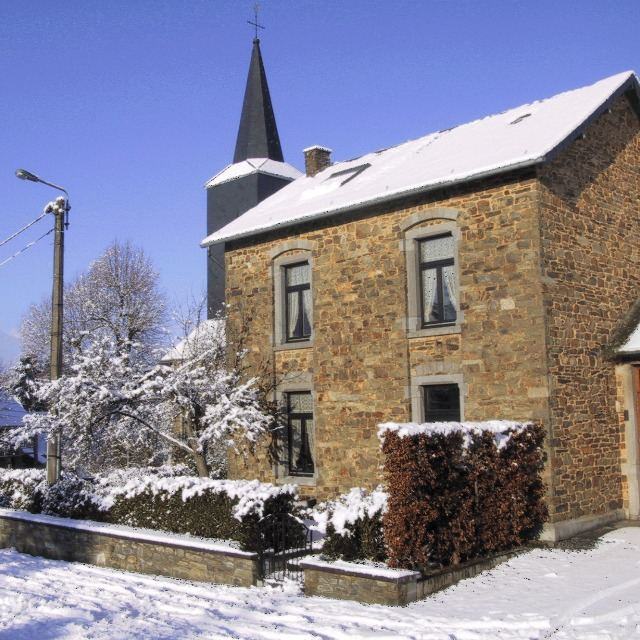
La Maison des Sœurs is a local-stone house next to the church in Daverdisse. Ceilings over 3 metres, period masonry, two living rooms, two terraces and a garden: the generous proportions of another age with today's comfort. The ground floor was redesigned to plans by architect Stéphane Millet.

"Make yourselves at home, and call us if anything is missing."

We have spent our holidays here since 1975 and left everything in place for you: spices and condiments, books, comics, board games, garden games. A lived-in house, carefully kept, that we are glad to share.

We renovated it without compromise: quality materials, premium boxspring beds like those in the best hotels, and a kitchen fitted with top-of-the-range appliances. Today's comfort, in a house that has kept its soul.

Quality renovationFine materials and careful finishes, from floor to ceiling.
Luxury hotel bedsBoxsprings up to 180 × 220 cm, made up on arrival.
Top-end kitchenSiemens combination oven, AEG induction hob and dishwasher.
Connected fire detection14 interconnected detectors throughout the house: if one goes off, they all sound. Extinguisher on every floor.

— Stéphane & Eva

Sleeping

4 separate bedrooms, 7 beds

Every bedroom is separate (no walk-through rooms). Hotel-quality bedding, beds made on arrival. Two modern shower rooms.

Click any photo to enlarge it, then browse with the arrows.

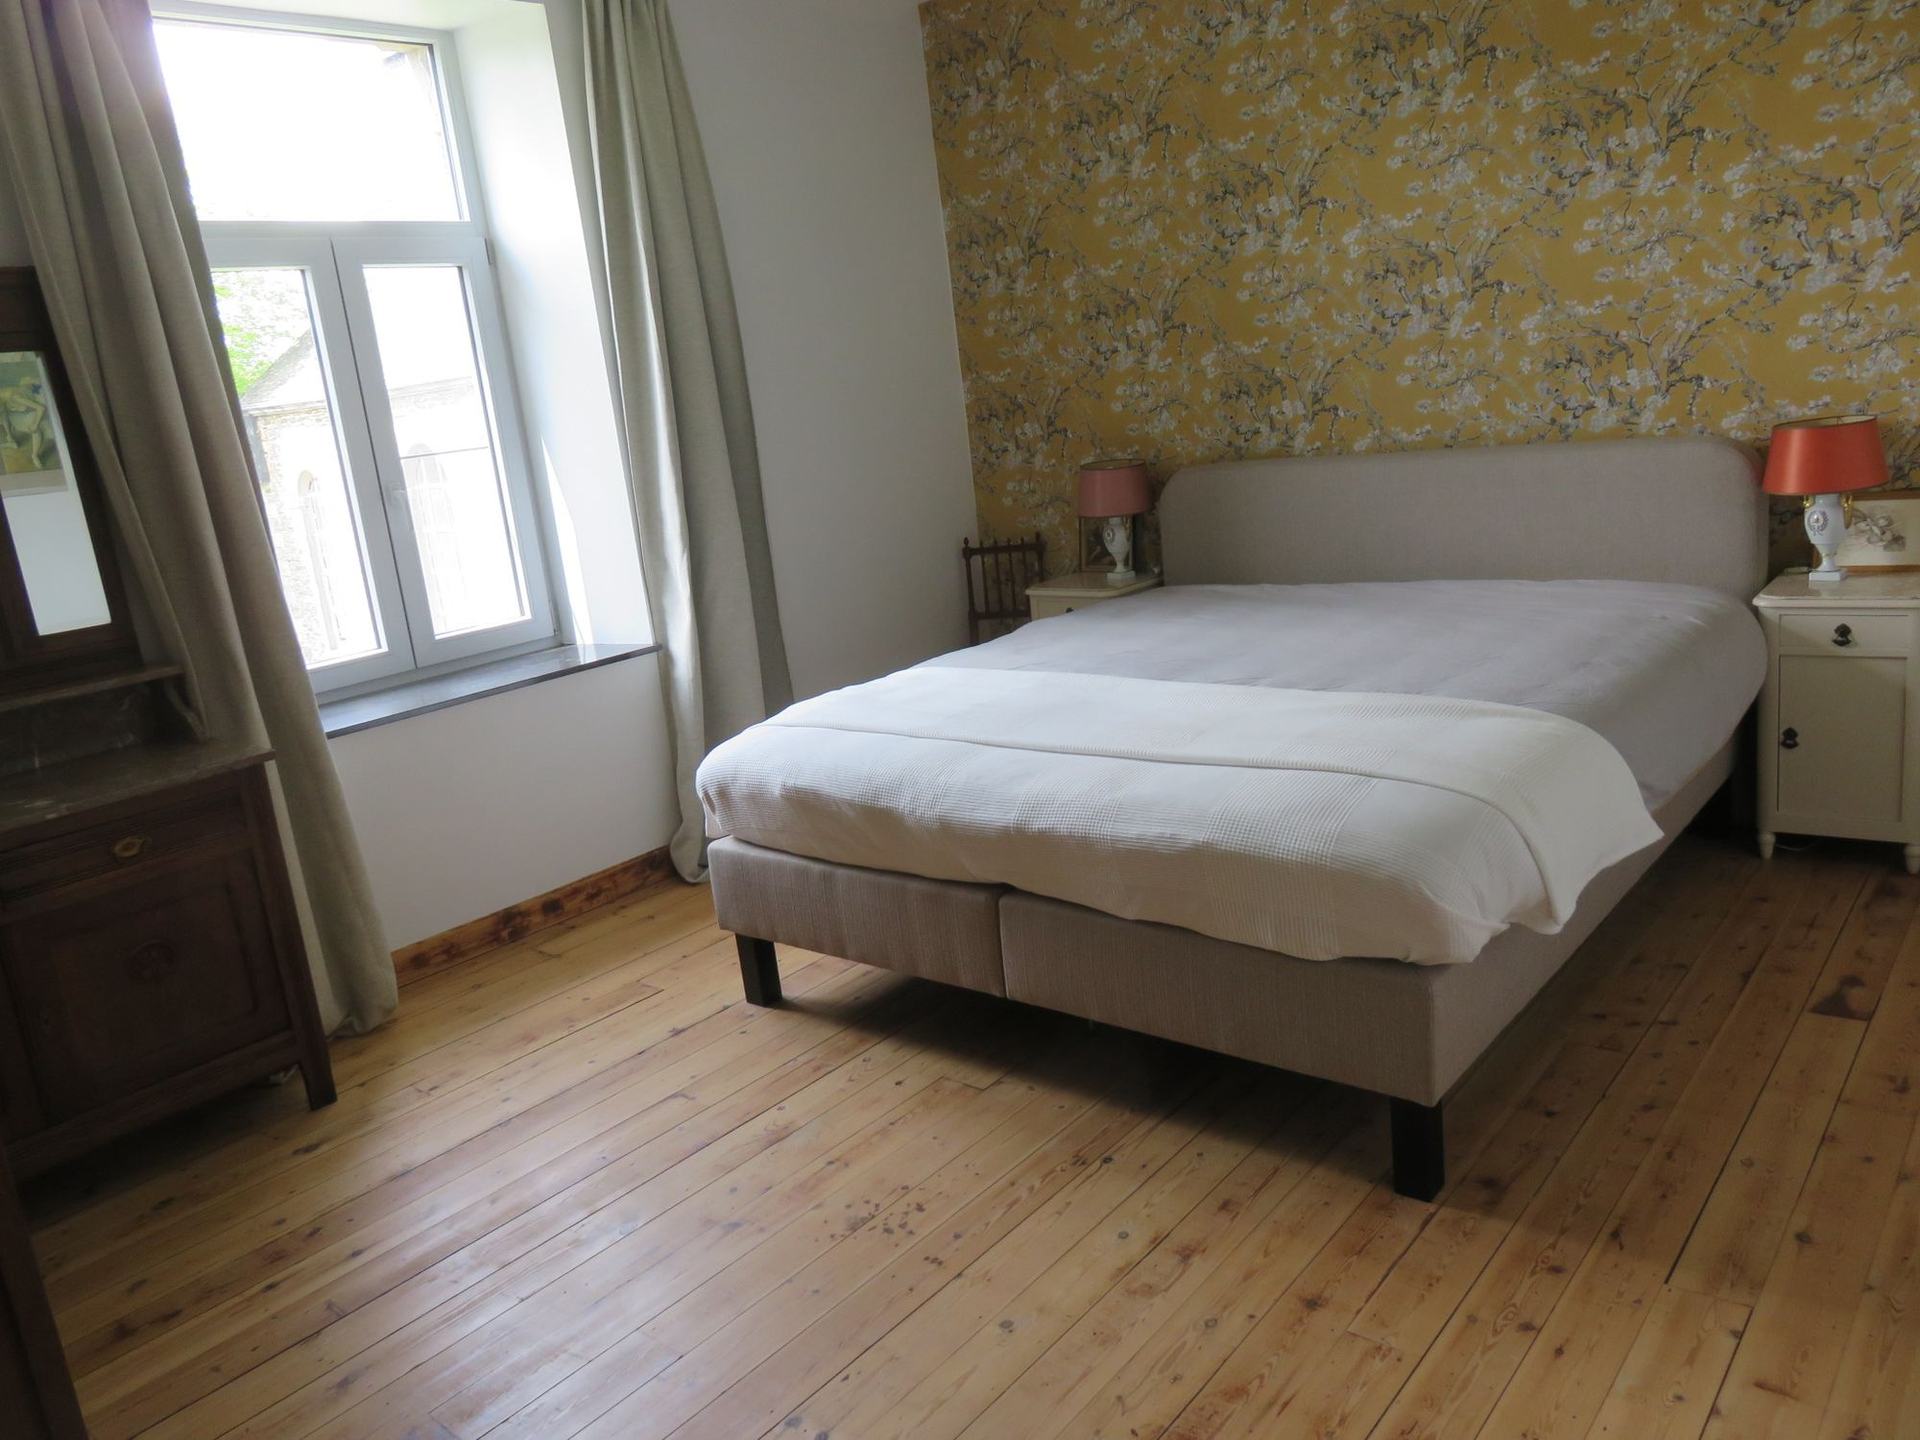
King-size bed

Bedroom 1

Hotel boxspring, 180 × 220 cm.

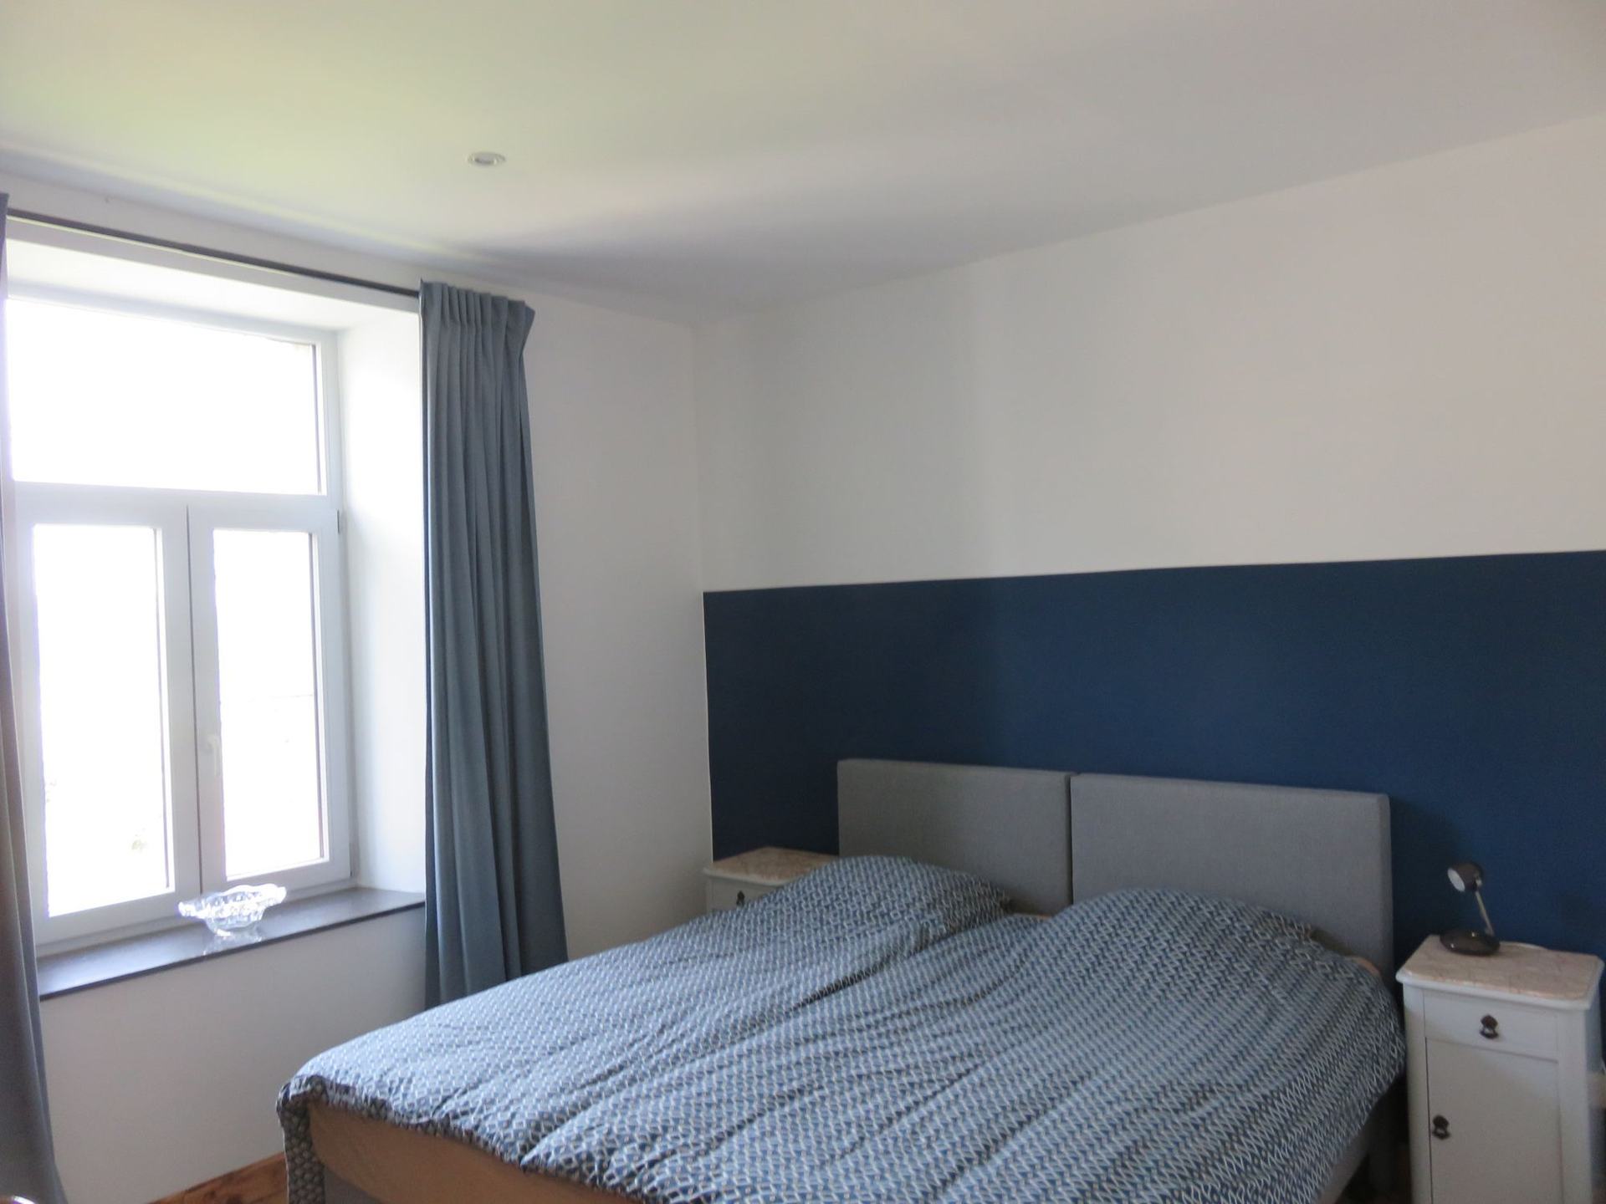
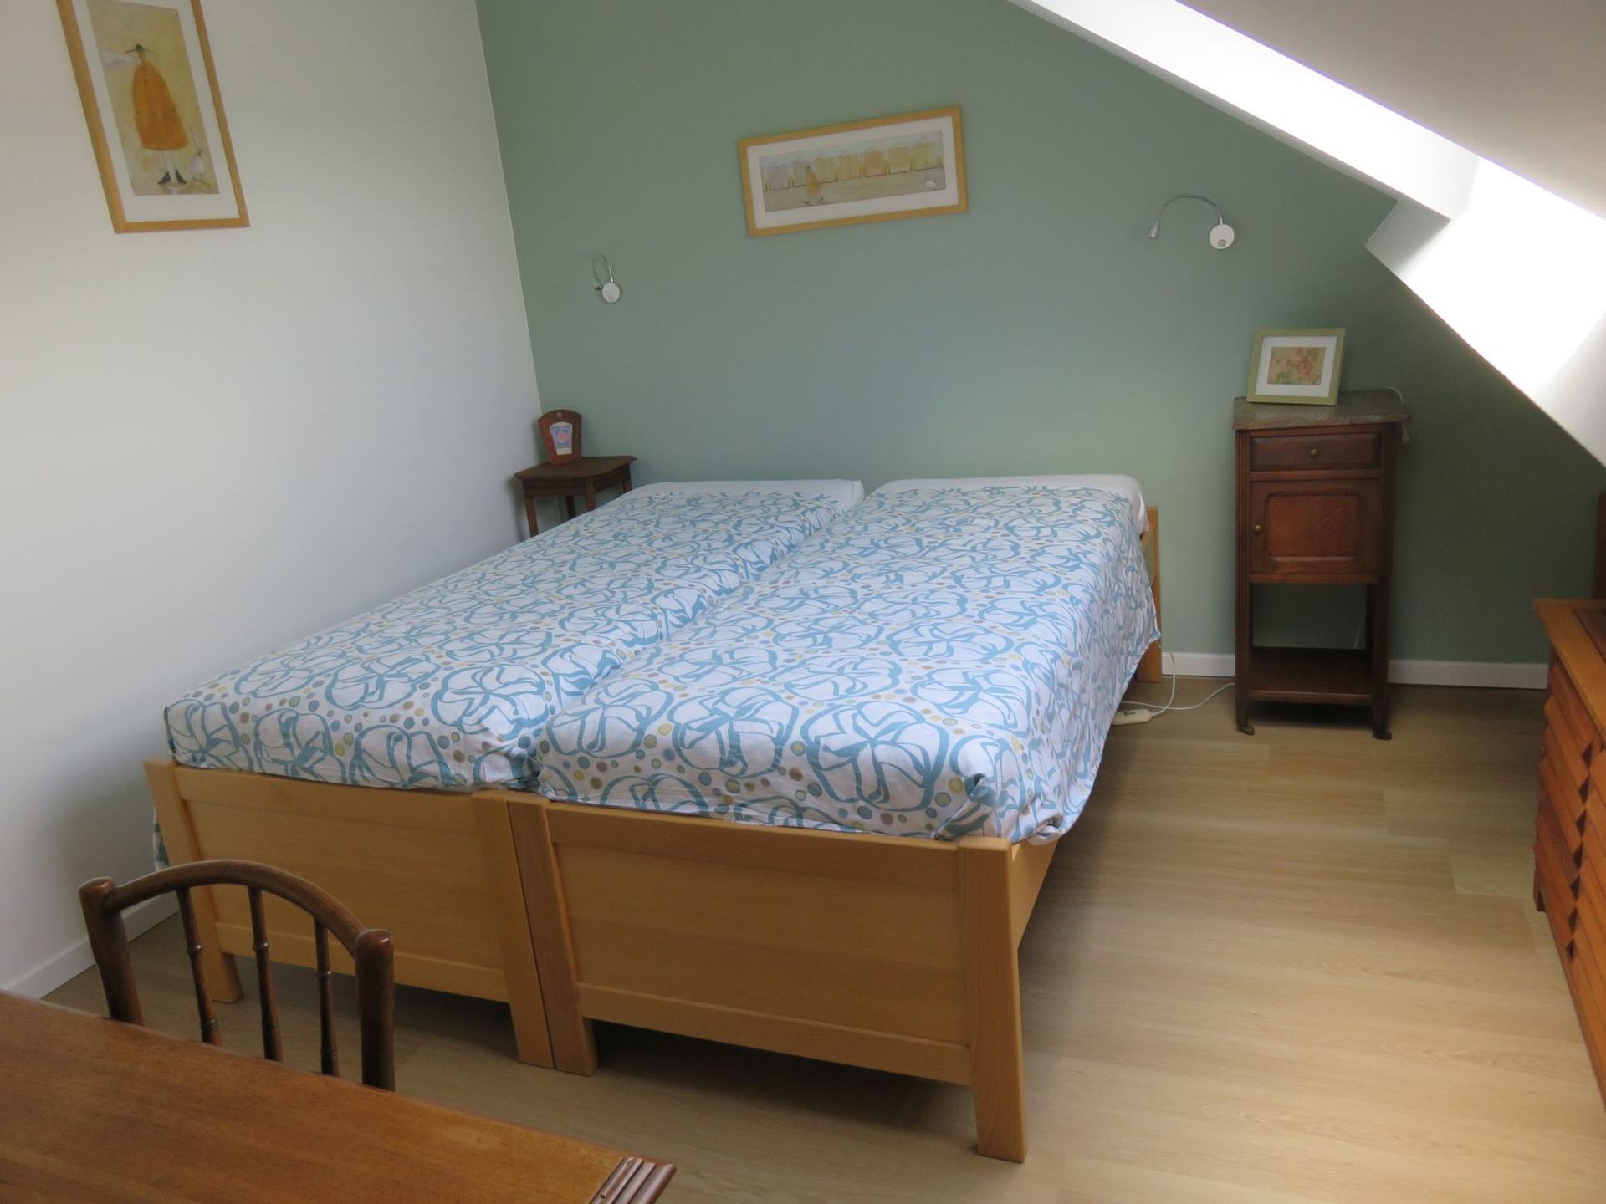
2 beds, joined or apart

Bedroom 2

Two hotel boxsprings 90 × 200 cm that can be pushed together into one large bed.

2 raised beds

Bedroom 3

Two raised beds with boxspring comfort, 80 × 200 cm. Ideal for children.

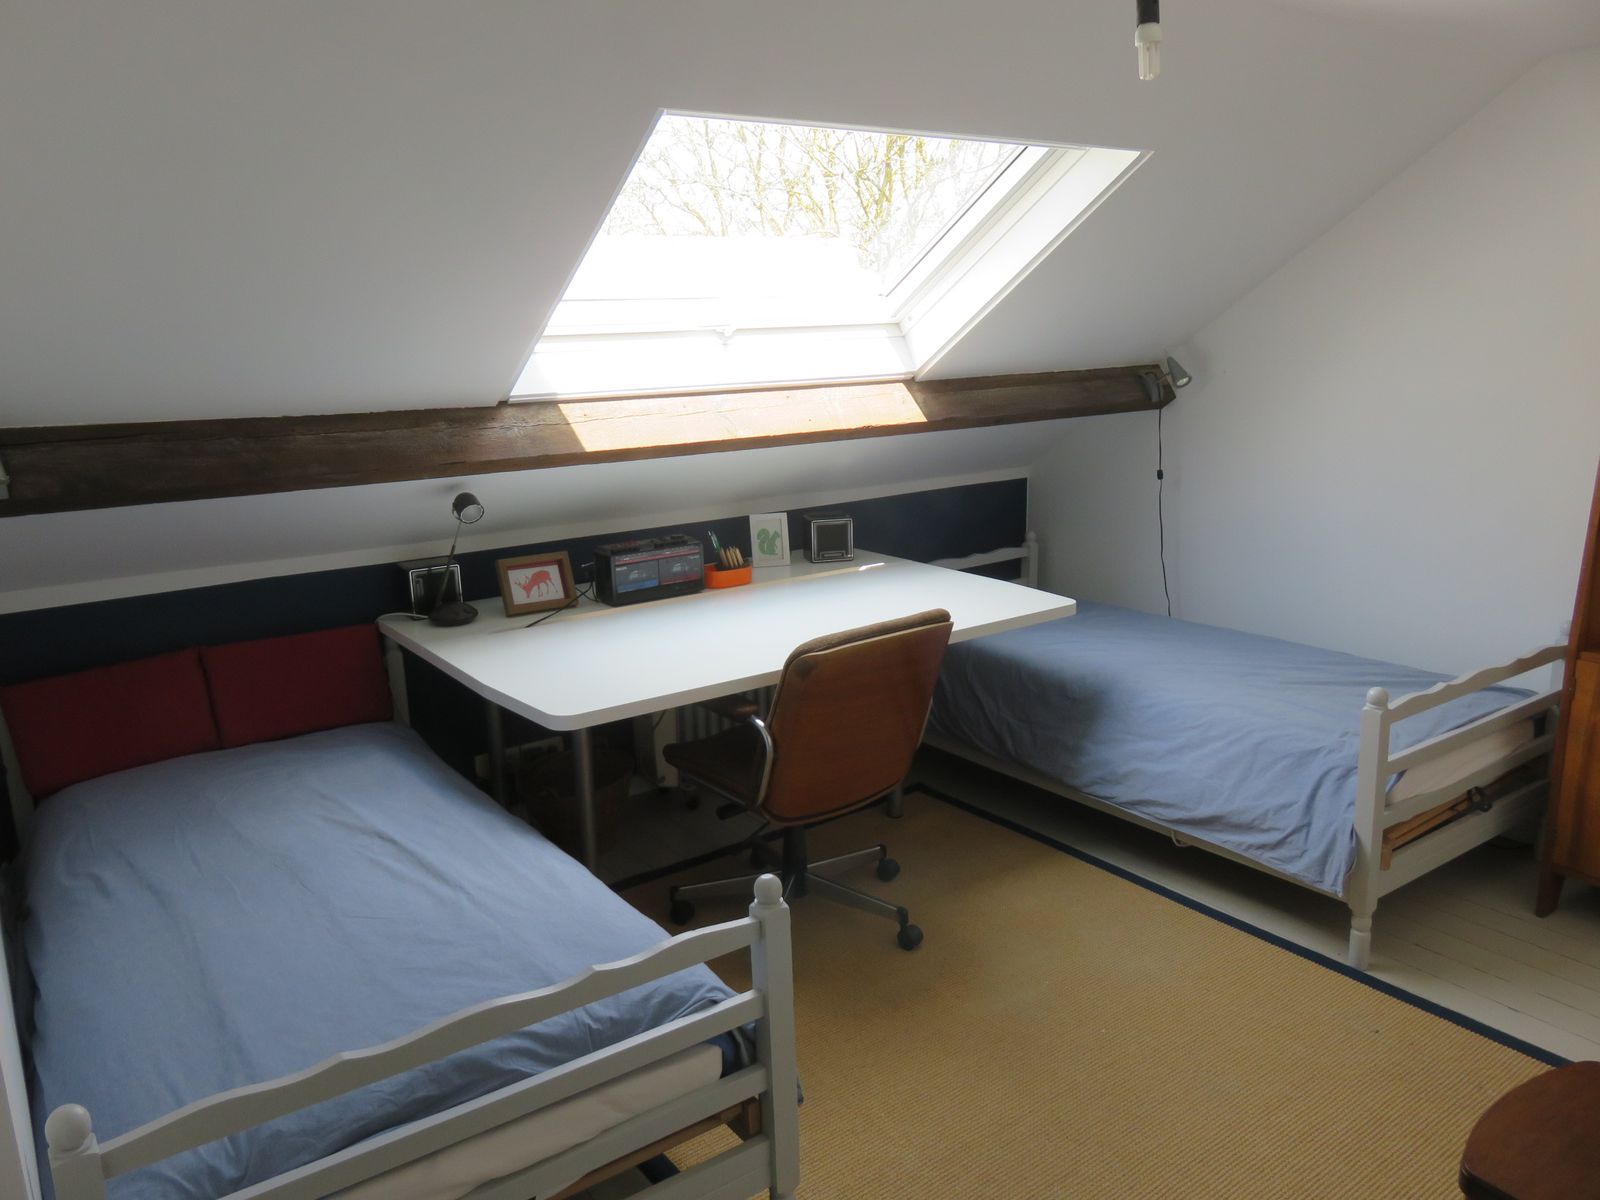
2 single beds

Bedroom 4

Two single beds, 80 × 200 cm.

Everything you need, just as we use it

Kitchen

  • Siemens combination oven/microwave
  • AEG induction hob
  • AEG dishwasher, 15 place settings
  • Spices, condiments and essentials

Living

  • Two living rooms
  • Jøtul wood stove, firewood provided
  • Books, comics, board games, walking maps
  • Reliable Wi-Fi

Outdoors

  • South terrace, west terrace, south-west garden
  • Garden and two terraces
  • Barbecue and garden furniture
  • Garden games in the shed
  • Playground and pétanque court opposite

Practical

  • Washing machine
  • Self check-in (key box)
  • Connected fire detection (14 linked detectors), extinguisher on every floor
In pictures

Discover the house

The whole house, from the garden to the bedrooms, and the area around it.

Click any photo to enlarge it, then browse with the arrows.

A little history

Why "the Sisters' House"?

A house, a village and a family that has gathered here for fifty years.

1893Daverdisse has 324 inhabitants, 82 houses and 65 barns. Saint-Pierre church (1847) holds a 16th-century altarpiece.
1907–1908The village builds its school; this house becomes the home of the nuns who teach there.
1908–1955A small steam tram links Wellin and Graide and brings the first holidaymakers. Its track is now the RAVeL path.
1975After the sisters leave, the commune sells the house at public auction and our parents buy it. We have spent nearly every holiday here since.
2016The house stays in the family and is refreshed; architect Stéphane Millet redesigns the ground floor.

Engraved on the Jøtul stove: "I lower my flame at nightfall; God grant my fire never goes out."

Newsletter

The best deals, first

1 to 4 emails a year, no more: dates still free, news from the house and offers reserved for subscribers only.

One-click unsubscribe at any time. Your address is never passed on.

Request dates